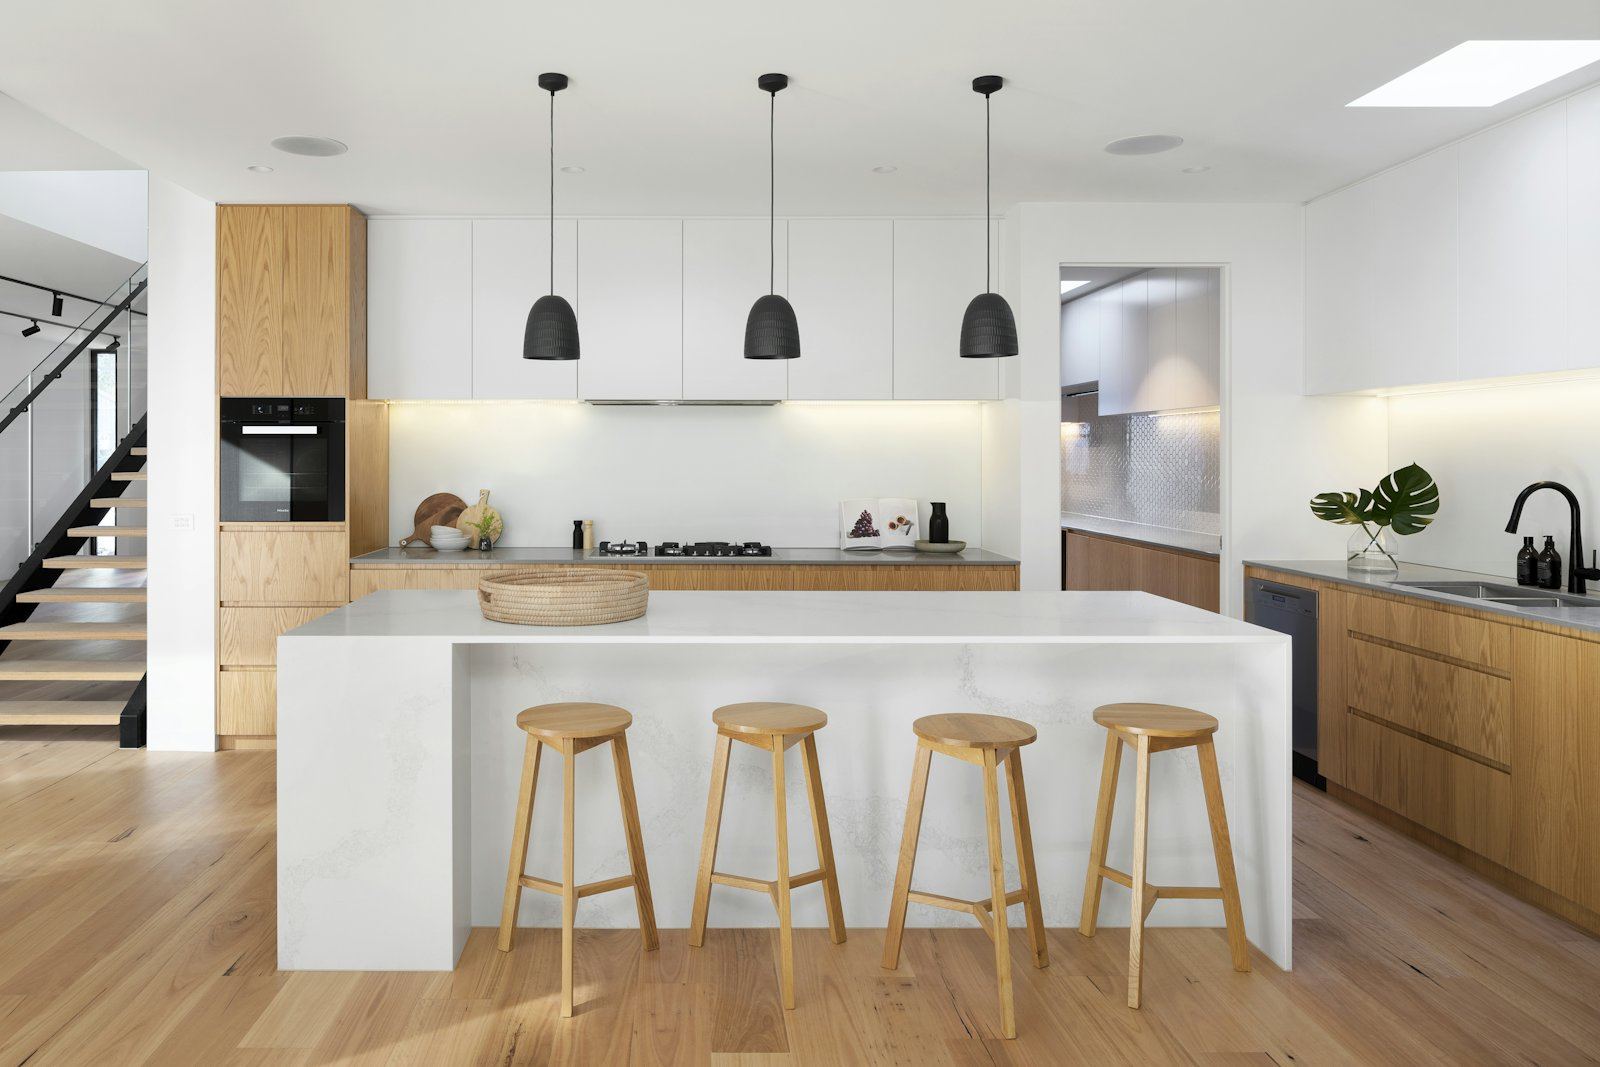
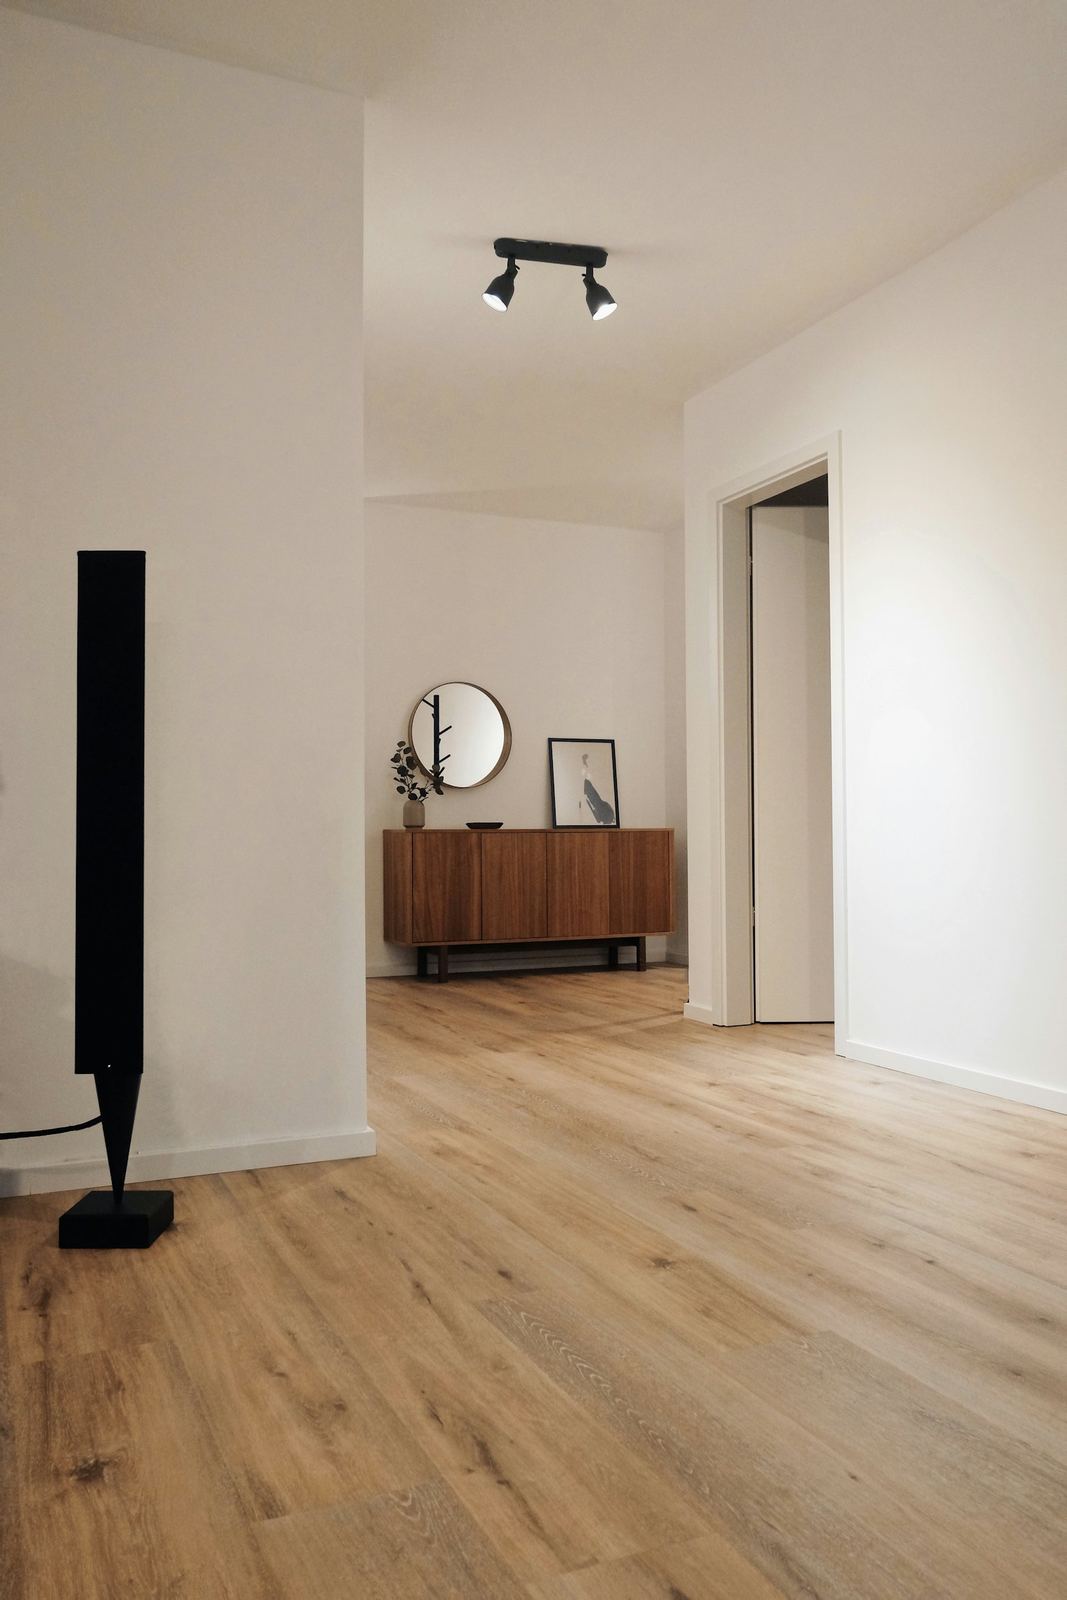
BeforeAfter
Ealing, W13 · 22 m²
Kitchen-diner, one continuous floorFull renovation
Strip-out to splashback — first fix, floors, units, worktops and tiling in one run.
From £12,000 · 13–18 working days on site
Kitchen work is judged up close and in good light. The splashback sits at eye level between a stone worktop and the underside of a wall cabinet, so the socket cuts, the gaps and the alignment with the units all have to be exact.
We take the kitchen from strip-out to a working room: first fix, plaster, floor, units, worktop and splashback, sequenced so each trade lands at the right moment and the room is not open for weeks longer than it needs to be.
If you have a kitchen company or a stone fabricator, we work to their programme — floor before units where possible, units and appliances before templating, splashback after the worktop is in and sealed. If you do not, we run the whole sequence ourselves.
The layout is set from a true centre line above the hob. Sockets are positioned to sit on a whole tile or a clean joint so the faceplate covers the cut. Grout is matched to disappear, or picked to read as a line — your call, agreed before we start.
Suspended timber floors move, and tile and grout do not. We overboard or fit an uncoupling layer, plan the movement joints, and reconcile the levels so a new extension floor meets the old kitchen floor cleanly.
A written quote after the survey: scope, preparation, finish, and an indicative schedule. It holds unless you change the brief.
Ealing, W13 · 22 m²
Kitchen-diner, one continuous floor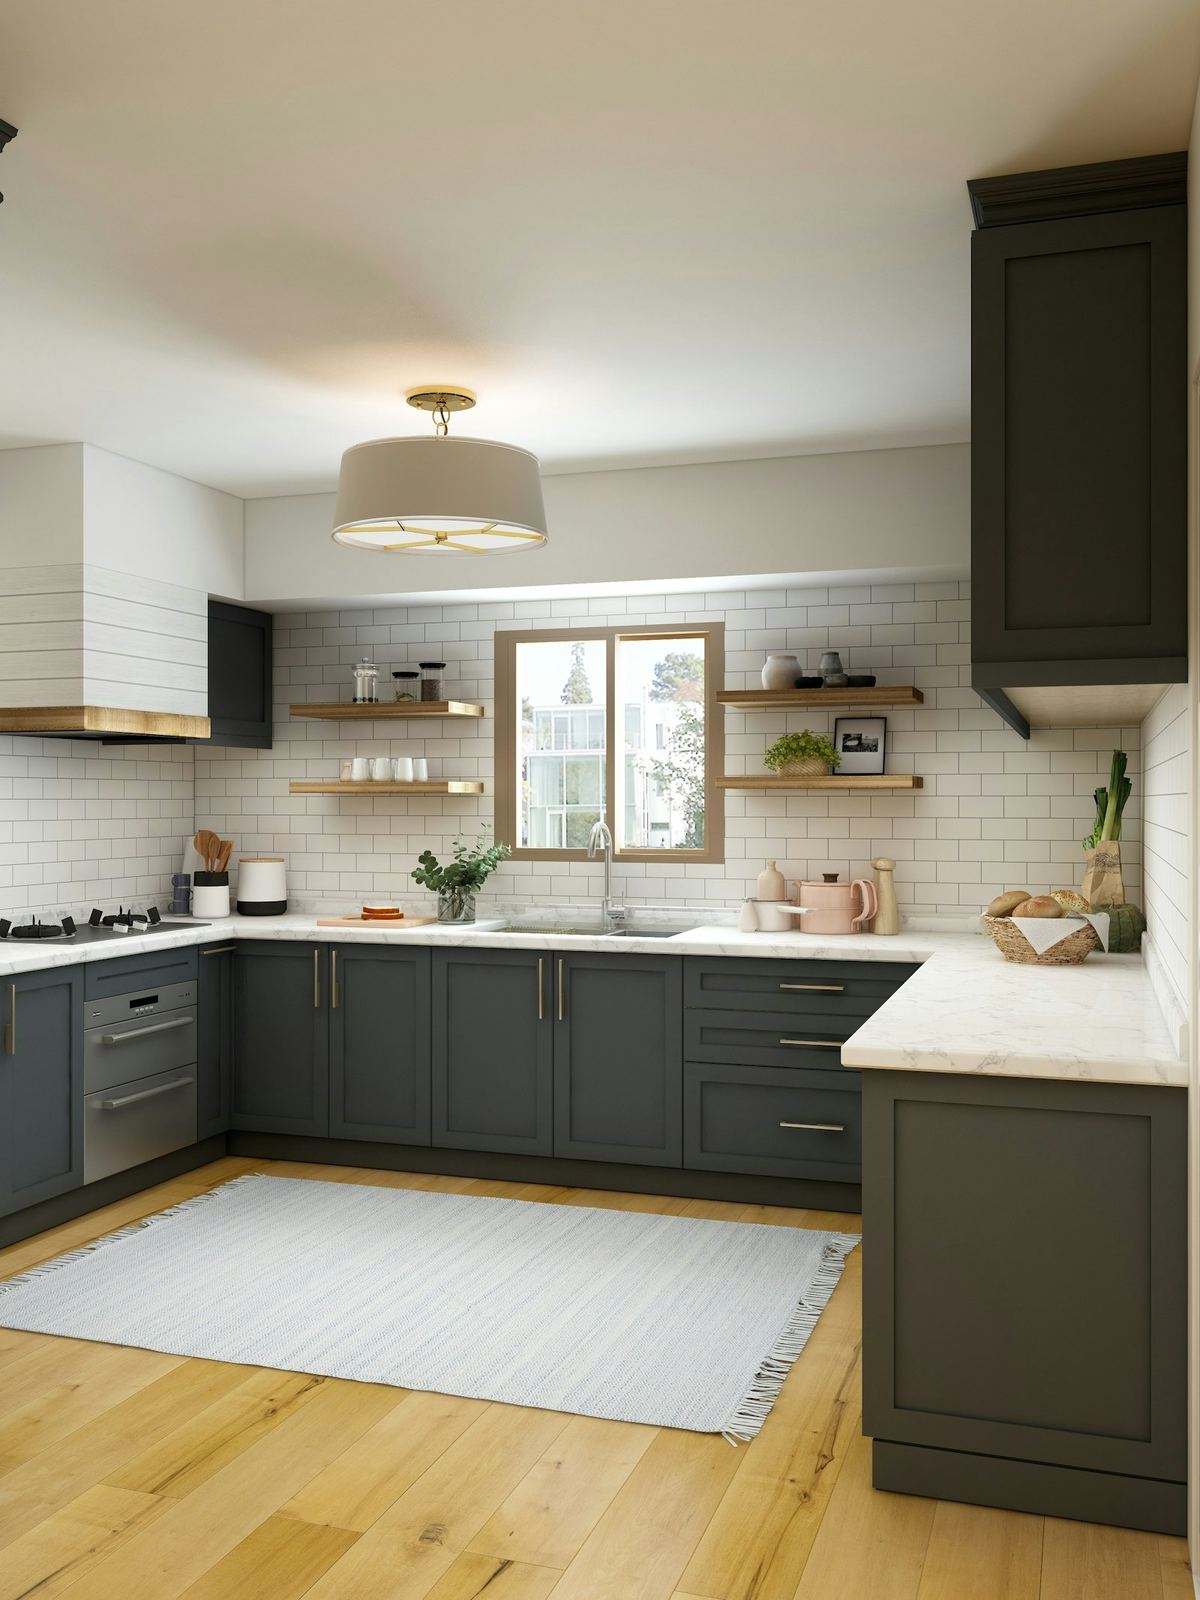
Hackney, E8 · 9 m²
Galley kitchen, herringbone splashbackHow it goes
Five stages. For each one: what we do, how long it takes, what we need from you, and when you pay.
We come to the room, measure up, check the substrate, the pipework and the electrics, and talk through layout and materials. We flag anything that affects the price or the schedule — damp, movement, notifiable work, lease conditions.
A written quote with the scope wall by wall, the preparation and tanking included, how edges and transitions are finished, and an indicative day-by-day schedule. It does not move unless you change the brief.
The old room comes out, waste is removed, and the substrate is exposed and assessed properly. If something genuinely hidden turns up, we stop and show you before spending your money.
First fix, tanking (photographed before it disappears), plastering or boarding, then setting out and tiling, then second fix. One team throughout, a photo update every evening.
Grout, silicone, sealing, a full clean, and a snag walk-through together. You list anything that is not right; we put it back before we leave. You get the tile and product details for your records.
Questions
A typical bathroom is 16–20 working days on site; a kitchen 13–18; a standalone tiling job 2–6. Tanking, large-format tile, natural stone and pattern work add time. You get an indicative day-by-day schedule with the quote, and a daily photo update once we start.
For a bathroom or kitchen, yes — that room is out of use, the rest of the house is not. We seal the doorway, run dust extraction on cutting, protect the route in and out, and clean up at the end of every day. If it is your only bathroom, we talk through options at the survey.
You buy the sanitaryware, tiles, brassware, units and worktops, so you stay in control of the choice and the spend. We give you a spec sheet with exact quantities (including a 10–15% tile allowance for cuts) and tell you when things need to be on site. We supply everything that goes behind the finish — adhesives, tanking, boards, grout, silicone, trims.
Moving a WC or soil pipe within a room is usually fine without permission, but notifiable electrical work has to be certified, and some flats have lease conditions on wet areas over habitable rooms. We flag anything that applies at the survey and handle the certification for work we carry out.
We finish with a snag walk-through together before the final payment — you list anything that is not right and we put it back before we leave.
Payment is in stages tied to progress — a deposit to book the slot and order consumables, then payments at agreed points, with the final payment only after the snag walk-through. We do not offer credit ourselves; some clients use a separate home-improvement loan.
Talk to us
Send a couple of photos and where you are. We’ll call back the same working day with a straight answer on whether we’re the right fit and a rough range.
Where we work
All London boroughs, and north-west from Harrow out to Rickmansworth, Amersham, Chesham and the Chiltern towns around them.